

Listing Courtesy of:  GLVAR MLS / Listed By: Patrick Whittier, Century 21 1st Priority Realty - Contact: 702-835-8855
 GLVAR MLS / Listed By: Patrick Whittier, Century 21 1st Priority Realty - Contact: 702-835-8855
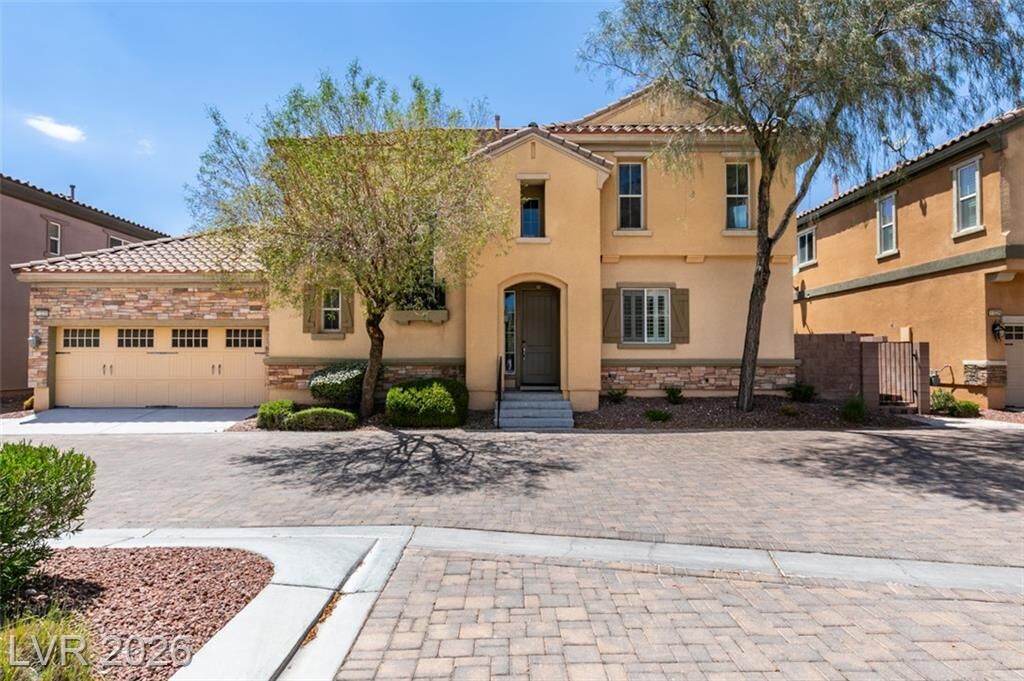
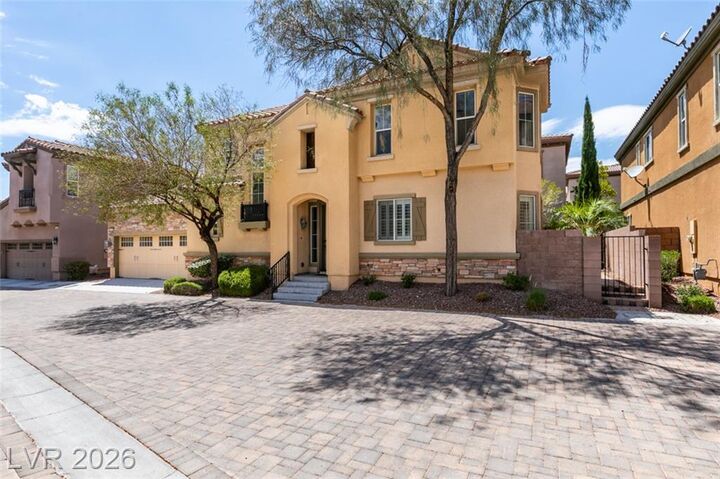
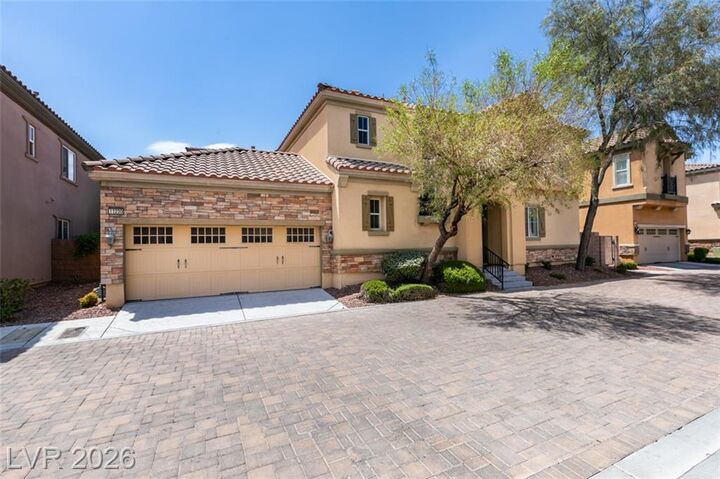
 11230 Corsica Mist Avenue Las Vegas, NV 89135
Active (272 Days)
$556,000 (USD)

Description
MLS #:
2749382
2749382
Taxes
$3,739
$3,739
Lot Size
3,049 SQFT
3,049 SQFT
Type
Single-Family Home
Single-Family Home
Year Built
2008
2008
County
Clark County
Clark County
Community
Summerlin Hills
Summerlin Hills
Listed By
Patrick Whittier, Century 21 1st Priority Realty, Contact: 702-835-8855
Source
GLVAR MLS
Last checked Oct 19 2026 at 8:59 PM GMT+0000
GLVAR MLS
Last checked Oct 19 2026 at 8:59 PM GMT+0000
Bathroom Details
- Full Bathrooms: 2
- Half Bathroom: 1
Interior Features
- Alarm System-Owned
- Microwave
- Washer/Dryer: 1st Floor
- Dual Pane Windows
- Low E-Windows
Kitchen
- Oven: Cooktop(G)
Subdivision
- Summerlin Village 19-Parcel G Phase 3
Lot Information
- Desert Landscaping
- Under 1/4 Acre
- Drip Irrigation/Bubblers
Property Features
- Fireplace: Gas
- Fireplace: Location: Family Room
Heating and Cooling
- Central
- 2 or More Units
- 2 or More Central Units
Flooring
- Ceramic
- Carpet
Exterior Features
- Roof: Tile
- Roof: Pitched
Utility Information
- Utilities: Cable Tv Wired
- Sewer: Public
- Fuel: Electric, Gas
School Information
- Elementary School: Goolsby, Judy & John
- Middle School: Rogich Sig
- High School: Palo Verde
Garage
- Attached
- Entryto House
Parking
- Garage/Private
Stories
- 2 Stories
Living Area
- 2,082 sqft
Listing Price History
Date
Event
Price
% Change
$ (+/-)
Oct 13, 2026
Price Changed
$556,000
-5%
-$32,000
Jun 20, 2026
Price Changed
$588,000
-2%
-$10,000
May 26, 2026
Price Changed
$598,000
-5%
-$31,000
Apr 21, 2026
Price Changed
$629,000
-2%
-$13,000
Mar 10, 2026
Price Changed
$642,000
-1%
-$8,000
Feb 10, 2026
Price Changed
$650,000
-1%
-$8,000
Jan 20, 2026
Listed
$658,000
-
-
Additional Information: 1st Priority Realty | 702-835-8855
Location
Estimated Monthly Mortgage Payment
*Based on Fixed Interest Rate withe a 30 year term, principal and interest only
Listing price
Down payment
%
Interest rate
%Mortgage calculator estimates are provided by CENTURY 21 Real Estate LLC and are intended for information use only. Your payments may be higher or lower and all loans are subject to credit approval.
Disclaimer: The data relating to real estate for sale on this web site comes in part from the INTERNET DATA EXCHANGE Program of the Greater Las Vegas Association of REALTORS® MLS. Real estate listings held by brokerage firms other than this site owner are marked with the IDX logo. GLVAR MLS deems information reliable but not guaranteed.Copyright 2026 . of the Greater Las Vegas Association of REALTORS® MLS. All rights reserved. This information being provided is for the consumers personal, noncommercial use and may not be used for any purpose other than to identify prospective properties consumers may be interested in purchasing.



The primary suite is a private retreat, complete with a spacious closet and a spa-like en-suite bath boasting dual sinks, a deep soaking tub, and a separate walk-in shower.
The Traccia Lifestyle Advantage:
As a resident of this exclusive, guard-gated enclave, you enjoy resort-style amenities right outside your door. The low-maintenance backyard allows you to spend your weekends taking advantage of the community's premier clubhouse, state-of-the-art fitness center, two sparkling pools, and lighted tennis/pickleball courts.
This home is a completely turnkey opportunity in one of Las Vegas’s most coveted master-planned community. Schedule your showing today. This exceptional value in Traccia will not last!